
Living near the beaches of Tampa Bay, Florida, is a dream for many, but it comes with a unique set of real estate challenges. In many of our most desirable historic coastal communities, the lots are incredibly narrow.
When disaster strikes—like the devastating 2024 hurricanes—homeowners are often left with a damaged property and a massive logistical nightmare. How do you rebuild on a tiny slice of land when modern building codes and safety setbacks require more space than you actually have?
Most traditional builders look at a tight lot and walk away. But as an experienced coastal home builder, we know that with the right technology, rebuilding is always possible.
The 25-Foot Challenge
Recently, a Pinellas County homeowner came to us with a lot that was only 25 feet wide. The original home had sustained substantial damage in the 2024 storms. To make matters worse, the old structure sat so close to the neighboring house that simply rebuilding it the same way would create a major fire and safety concern under today’s codes.
The homeowner was stuck, unable to find a clear path to rebuilding their life near the water.
When you are dealing with lot constraints this severe, traditional on-site construction is a logistical nightmare. A standard job site requires a massive footprint for raw lumber delivery, dumpsters, heavy machinery, and a dozen subcontractors. On a 25-foot lot sandwiched between two existing homes, there simply isn’t enough room to work safely.
How Offsite Construction Makes It Possible
This is where the power of a precision build changes the game.
Because we utilize offsite construction, the vast majority of the heavy lifting happens inside our climate-controlled facility, not on your cramped property. We don’t need a sprawling job site. Instead, the home is engineered and built in sections, securely transported to your street, and carefully craned into place.
This process minimizes neighborhood disruption and allows us to safely install a home in spaces where traditional stick-framing is nearly impossible.
Designing Vertically: The Stilt Home Advantage
Solving the space issue is only half the battle; the other half is getting the permits approved. Our team member, Jordan, worked directly with the local building official to develop a specialized plan that would make rebuilding safe for both our homeowner and the surrounding neighbors.
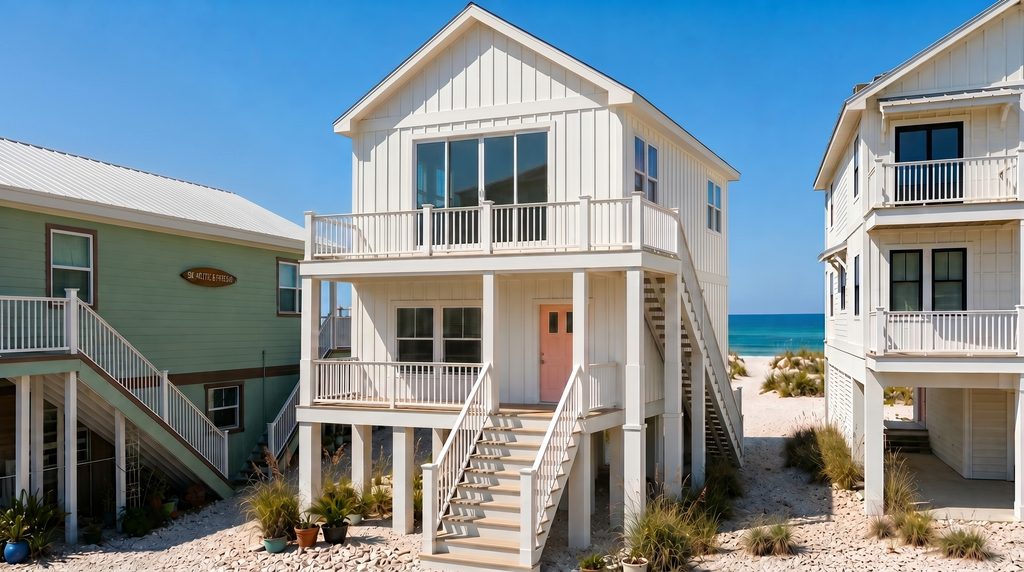
The solution was to build vertically. As a specialized stilt home builder, we know that elevating the structure isn’t just for flood protection—it’s the best way to maximize square footage on a micro-lot.
Through offsite construction, we were able to design and build a beautiful two-story, approximately 1,150-square-foot coastal elevated home. By lifting the living space, we ensured the home was secure from storm surges while providing a highly functional, customized layout that fits perfectly within the strict 25-foot boundary.
We Find Your Way Home
At Rapid Rebuild Homes, that is what we do. We don’t just hand you a price for an elevated house and wish you luck.
Through the Rapid Rebuild Homes program, we actively work through the zoning challenges, the permitting hurdles, and the spatial limitations to develop a plan that actually makes your build happen. We care about helping people find their way home again, no matter how narrow the path might seem.
Do you have a challenging lot or a complicated rebuild? Don’t let space constraints stop you from building your dream home. Reach out to our team today for a free consultation, and let’s see what is possible for your property.