Living by the water is a dream for most, but when storm season rolls around, that dream comes with a serious reality check. Down here in Tampa Bay, Florida, we know that crossing our fingers and hoping for the best isn’t a viable strategy. The conversation inevitably shifts to how we can build better, stronger, and smarter.
For decades, the industry standard has been to drag raw materials onto a dirt lot, leave them exposed to the elements for months, and slowly piece together a house. But when the goal is constructing truly hurricane proof homes, does that old-school method really make sense anymore?
We don’t think so. It’s time to rethink how we build for the coast.
The Factory Advantage
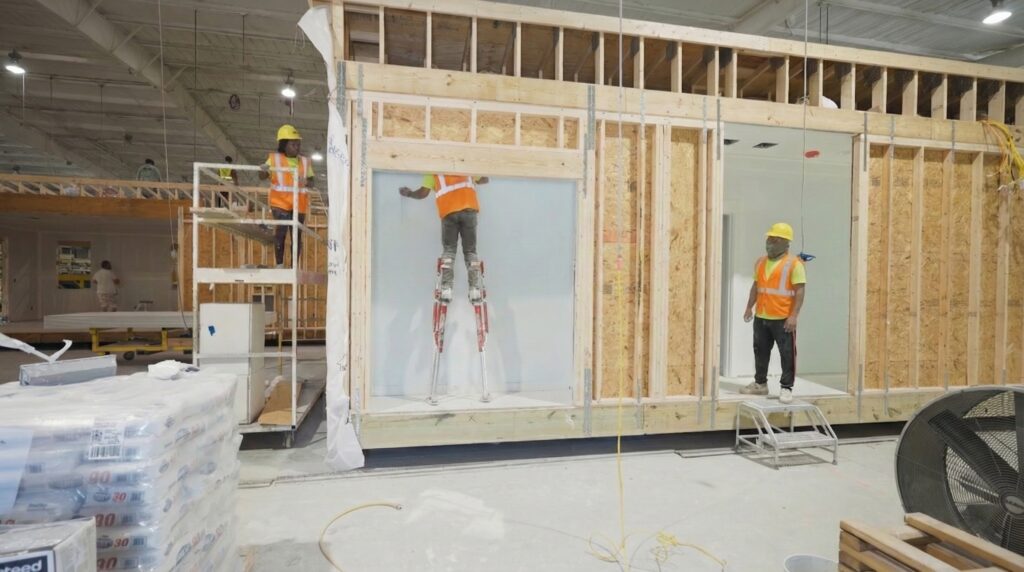
If you want a product to be flawlessly strong, you build it in a controlled environment where precision is the priority. When you partner with a modern modular home company, your house isn’t being framed in a muddy lot during a thunderstorm. It’s being assembled in a climate-controlled facility using laser-precise measurements.
Because these sections have to be transported over highways and lifted by cranes, a modern modular home is inherently over-engineered. The process demands reinforced joints, industrial-grade adhesives, and extra fastening that traditional on-site framing simply doesn’t require. By the time the structure arrives at your lot, it is already fundamentally stronger than a standard stick-built frame.
Elevating the Standard
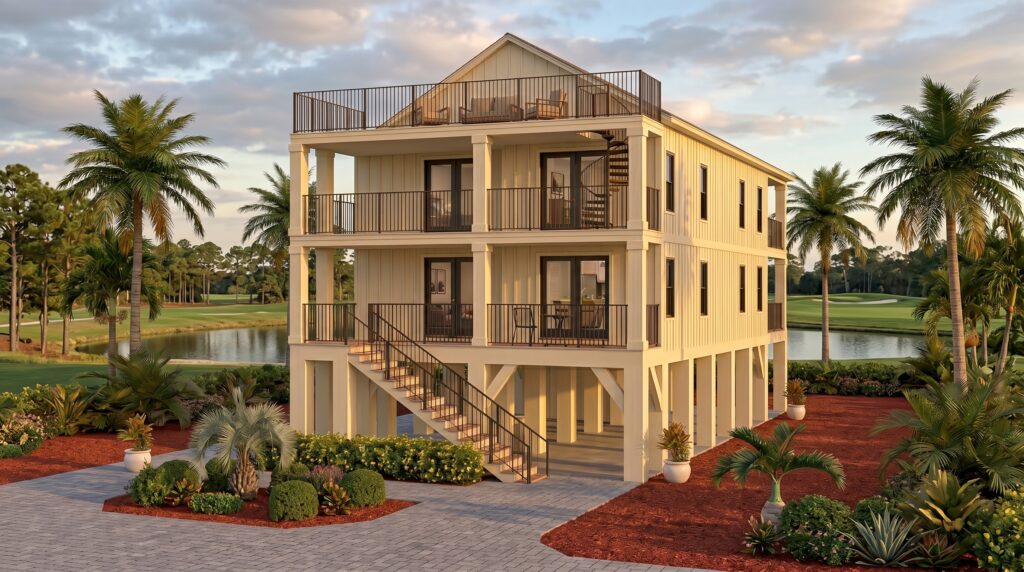
Coastal living means dealing with storm surges, flood zones, and rising water lines. Because of this, building an elevated house isn’t just an aesthetic choice—it’s a strict necessity for protecting your investment.
As a specialized stilt home builder, we know that putting a heavy house in the air means the structure has to be completely rigid and perfectly balanced on its pilings. The exactness of off-site construction translates beautifully to this requirement. The structural integrity of a factory-built floor system aligns seamlessly with heavy-duty coastal foundations, giving you peace of mind when the wind picks up.
Why the Coast Demands a Specialist
Not all construction is created equal, and not every builder understands the harsh reality of saltwater environments and high-velocity wind zones. Choosing a dedicated Coastal home builder means you are working with professionals who engineer the home for the specific challenges of the shoreline.
Whether you are looking to build a new vacation property from scratch or you are recovering from recent storm damage through our rapid rebuild homes program, the goal is the same: getting you into a safe, beautiful home without the endless delays of traditional construction. When you hire an experienced modular home contractor, you cut out the weather delays, the material waste, and the timeline uncertainty.
The Future of Florida Living
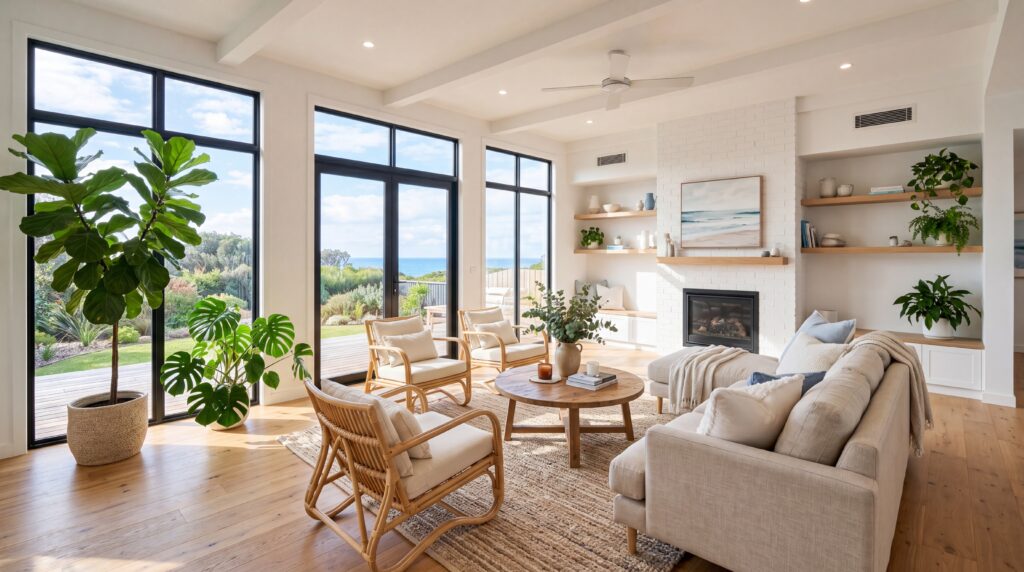
When it comes to modular homes, Florida has seen a complete transformation in building standards. It’s no longer about cutting corners or settling for a temporary fix; it’s about utilizing modern technology to build a fortress that looks and feels like a luxury retreat.
You shouldn’t have to compromise on safety to get a stunning coastal design. As a premier modular home builder, we’re here to prove that you can have both.
Ready to build smarter? If you are ready to explore a faster, stronger way to build on the coast, let’s talk. Get your FREE estimate today to see what is possible for your lot.
Frequently Asked Questions
Are modular homes really hurricane-proof?
No home is literally hurricane-proof, but factory-built coastal homes come close. Every Rapid Rebuild home is engineered to 180 mph design winds for the structure and 160 mph for windows and doors under Florida Building Code 2023 — well above the minimums for most of coastal Florida, including Tampa Bay.
Why is a factory-built home stronger than a site-built home?
Because it has to survive the trip. Each module travels down the highway and gets lifted by a crane, so it is over-engineered with reinforced connections, industrial adhesives, and extra fastening that conventional on-site framing doesn’t require. It is also built indoors, so the lumber never sits wet in a Florida thunderstorm.
Do modular homes meet the Florida Building Code?
Yes. A modular home is built to the same Florida Building Code 2023 as any site-built house — the same wind, structural, and elevation requirements. It is not a manufactured (HUD-code) home. The factory build is verified against the engineered drawings by an independent inspection facility, and your local building department inspects everything on site.
Can a modular home be elevated on pilings?
Yes — that’s our specialty. Modules are designed to sit on engineered deep-pile foundations that lift the finished floor above Base Flood Elevation, typically two feet above it per Florida Building Code 2023. Storm surge passes underneath the home instead of through it.
How fast can a modular coastal home be built in Tampa Bay?
Six to eight months end-to-end, with three to four months of that being construction. The factory builds your home while the foundation is installed on your lot at the same time — that parallel process is what cuts the timeline roughly in half versus traditional coastal construction.