
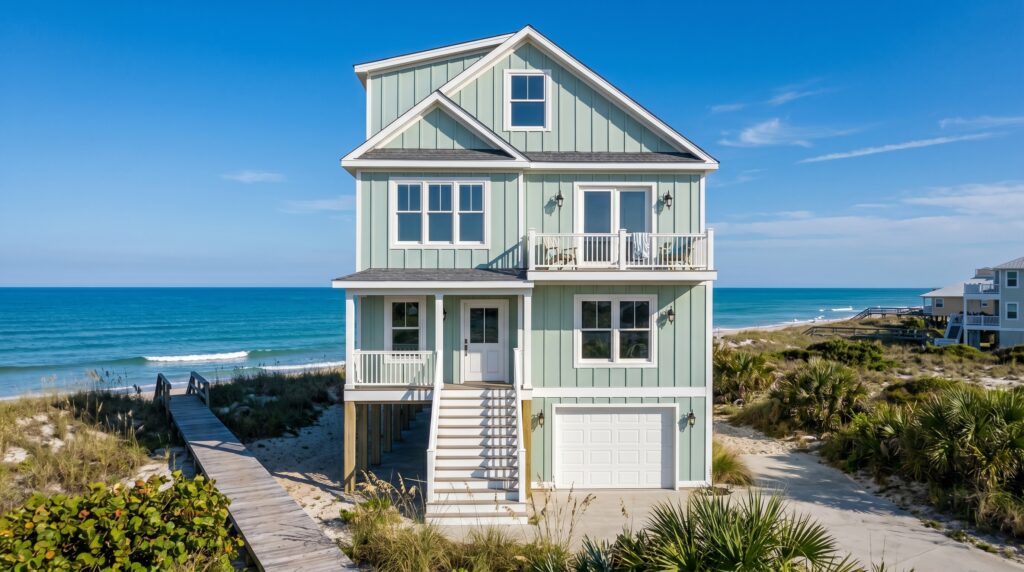
When you picture a coastal residence, you might imagine a traditional stick-built property that takes years to construct, constantly battling weather delays, material shortages, and unpredictable costs. But a massive shift is happening along our coastlines. Homeowners are realizing that they don’t have to compromise between breathtaking luxury, speed, and safety. Welcome to the era of the true modular home.
Whether you are looking to build your forever waterfront estate in Tampa Bay, Florida, or seeking a reliable path forward after a storm, the industry has evolved. Today’s factory-built residences rival multi-million dollar traditional builds in both high-end aesthetics and structural integrity.
The New Standard for Coastal Living
Historically, building near the water meant dealing with endless logistical headaches. Today, choosing a specialized Coastal home builder who embraces off-site construction means your home is engineered in a climate-controlled factory. This precision not only ensures flawless luxury finishes—like floor-to-ceiling impact glass, smart-home integration, and wide open-concept layouts—but also creates a perfectly sealed building envelope.
For residents navigating the aftermath of severe weather, speed is just as important as style. This is why many families partner with an experienced modular home company like Rapid Rebuild Homes. Homeowners can bypass the typical delays of traditional construction, cutting the timeline by up to 50% to deliver a premium, customized coastal estate in a fraction of the time.
Elevating the Architectural Aesthetic
If you live in a coastal flood zone, building above the base flood elevation is a requirement, but it doesn’t have to be an eyesore. The modern elevated house has undergone a major architectural renaissance.
Instead of basic wooden pilings, a premium stilt home builder can integrate structural supports seamlessly into the home’s contemporary design. Think sweeping wrap-around verandas, enclosed lower-level lanais, and dramatic floating staircases that invite you up to the main living space. The elevation becomes a stunning architectural feature that enhances your coastal views rather than just a functional necessity.
Engineered for Uncompromising Safety
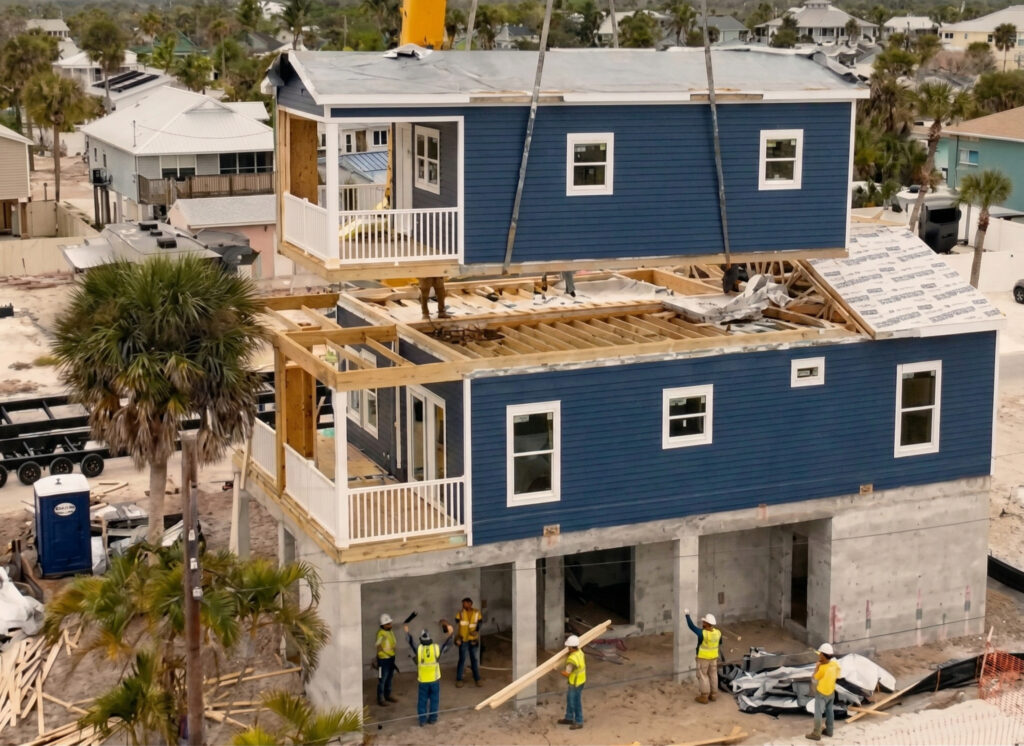
Perhaps the most incredible feature of the luxury modular movement is its hidden strength. Because a 3D volumetric home must be transported down highways and hoisted into the air by a massive crane, it naturally requires significantly more structural reinforcement than a traditional site-built home.
When you partner with an expert modular home builder, you are investing in a structure that is inherently stronger. By utilizing heavy-gauge framing, rigid connections, and reinforced structural insulated panels (SIPs), the industry is producing some of the closest things to truly hurricane proof homes on the market. These residences are specifically engineered to withstand extreme wind loads, offering families unparalleled safety without sacrificing high-end interior design.
Choosing the Right Partner
The key to a successful, stress-free build is the team behind it. Because the demand for modular homes florida is skyrocketing, you need experts who understand both the sophisticated factory engineering process and strict local coastal zoning laws.
Working with an experienced modular home contractor ensures that your site preparation, the foundation, and the utility connections are perfectly prepped the moment your home arrives. From the initial digital design to the final day the crane sets your luxury home perfectly in place, the right team ensures a seamless transition into your new coastal lifestyle.
Frequently Asked Questions
Can a modular home really look and feel luxurious?
Yes. Today’s factory-built coastal homes feature floor-to-ceiling impact glass, open-concept layouts, smart-home integration, and high-end finish packages. Factory precision actually improves fit and finish — walls are straighter, seals are tighter, and finish work starts from a more exact structure than a weather-exposed site build.
Do elevated stilt homes have to look like a box on poles?
No. Modern elevated design integrates the structural supports into the architecture — wrap-around verandas, enclosed lower-level lanais, and dramatic staircases that lead up to the main living space. The elevation becomes a design feature that maximizes your water views, not just a code requirement.
Is a luxury modular home as strong as a traditional custom build?
Stronger in several ways. Because each module must ride a truck and hang from a crane without cracking a drywall seam, it is reinforced far beyond typical site framing. The finished home is engineered to 180 mph design winds for the structure and 160 mph for windows and doors under Florida Building Code 2023.
How much faster is a luxury modular build than a custom site build?
Roughly half the time. A comparable custom coastal home commonly runs 15 to 24 months; the Rapid Rebuild process delivers six to eight months end-to-end because the home is built in the factory while your foundation is installed on site.
What does a luxury coastal modular home cost in Pinellas County?
Realistic all-in pricing runs $325 to $475 per square foot — including the home, pile foundation, elevation above Base Flood Elevation, impact glass, a standard finish package, and permits. A 2,000 square foot home typically lands between $650,000 and $950,000, versus $375 to $600+ per square foot for comparable site-built coastal custom homes.